
Not every Perth home has room for a large dedicated laundry.
Apartments, townhouses, renovated homes and increasingly space-conscious new builds often need the laundry to work harder within a smaller footprint.
That is where a hidden laundry can make sense.
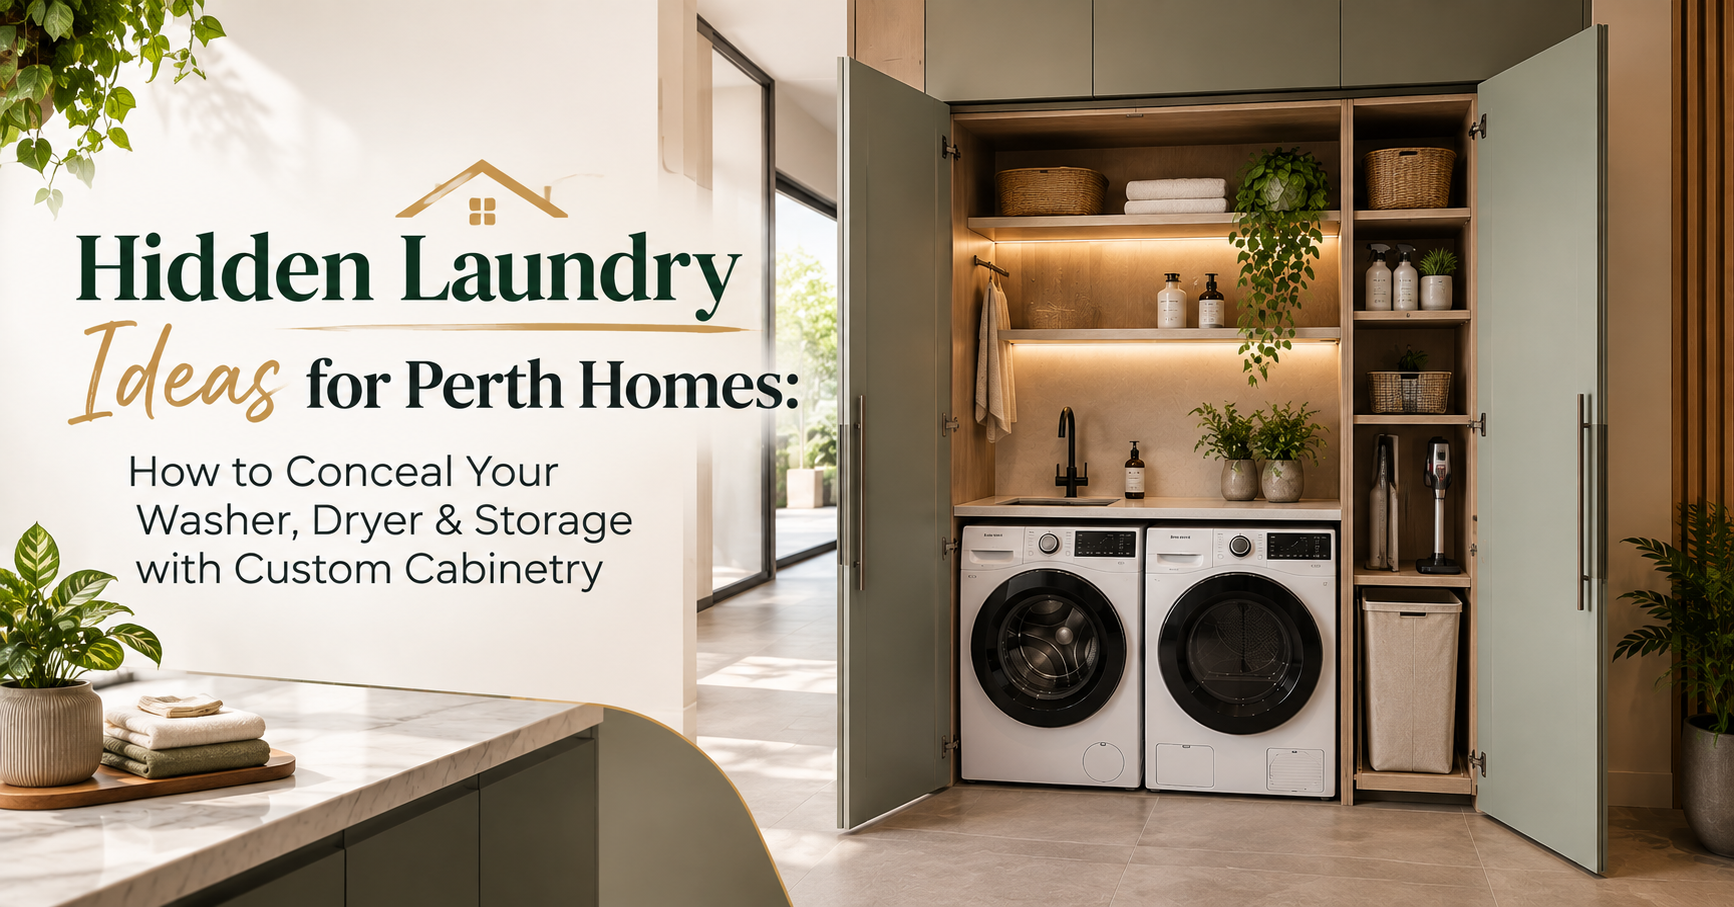
Instead of dedicating an entire room to washing appliances, a hidden or European-style laundry integrates the washer, dryer, storage and sometimes a sink behind cabinetry.
When the doors are closed, the laundry can look like part of the surrounding kitchen, hallway, bathroom or utility cabinetry.
But a successful hidden laundry requires more than putting doors in front of a washing machine.
Appliance clearances, ventilation, plumbing access, moisture management, storage and workflow all need to be considered from the beginning.
Here are some of the most useful hidden laundry ideas for Perth homes and what you should think about before adding one to your renovation or new build.
What Is a Hidden Laundry?
A hidden laundry is a compact laundry area designed to disappear behind cabinetry or doors when it is not being used.
You may also hear it called a:
- European laundry
- concealed laundry
- laundry cupboard
- integrated laundry
- built-in laundry
The design might contain only a washer and dryer, or it could include:
- a laundry sink
- benchtop
- overhead cupboards
- tall storage
- pull-out hampers
- shelving
- hanging rails
- ironing storage
- cleaning supply storage
Create a fully functional laundry without allowing the laundry to dominate the room visually.
European-style laundries are particularly useful in homes where every square metre matters.
Why Are Hidden Laundries Useful in Perth Homes?
A hidden laundry can solve several design problems at once.
Make Better Use of Limited Space
A separate laundry room occupies valuable floor area.
By integrating laundry functions into cabinetry, homeowners can sometimes use that floor space elsewhere for a larger kitchen, bathroom, living area or additional storage.
Compact European laundries are increasingly being designed into cupboards, hallways and other shared spaces in Australian homes. A recent Australian appliance guide recommends planning compact laundries around appliance access, vertical storage and ventilation rather than treating them as simple cupboards.
Reduce Visual Clutter
Washing machines, detergent bottles, baskets, hoses and cleaning supplies are useful but rarely attractive.
Full-height cabinetry allows these items to disappear when the laundry is not being used.
- the kitchen
- dining area
- hallway
- bathroom
- open-plan living space
Use Vertical Space
Traditional laundries sometimes waste the wall above the appliances.
Custom cabinetry can use this area for:
- overhead cabinets
- shelves
- hanging rails
- ironing equipment
- linen
- cleaning products
For small homes, vertical storage can be just as important as floor space.
10 Hidden Laundry Ideas for Perth Homes
Conceal Everything Behind Full-Height Cabinet Doors
One of the cleanest approaches is to build the entire laundry behind full-height doors.
When closed, the cabinetry reads as one continuous storage wall.
- washer
- dryer
- shelves
- laundry sink
- cleaning supplies
- hampers
This works particularly well when the laundry is visible from a hallway or living space.
The external cabinetry can also be coordinated with nearby joinery so the laundry does not look like a separate utility zone.
Stack the Washer and Dryer
If width is limited, consider going vertical.
Stacking compatible front-loading appliances can free up valuable space beside them for:
- a sink
- narrow storage
- broom cupboard
- shelves
- pull-out hamper
A stacked design can be particularly useful in apartments and narrow laundry cupboards.
However, never design the cabinetry around an assumed appliance size.
Select or confirm your appliance models before final cabinetry manufacture.
The cabinet maker needs accurate dimensions for appliance width, depth, door opening, hoses, ventilation and service access.
Put Side-by-Side Appliances Under a Benchtop
Where width is available, placing a front-loading washer and dryer side by side can create a useful continuous benchtop above.
- fold clothes
- sort washing
- store baskets temporarily
- treat stains
- organise household items
This layout can make a small laundry feel considerably more practical.
Add overhead cabinetry and you create storage without sacrificing the folding surface.
Use Pocket, Bi-Fold or Sliding Doors
Standard hinged doors need clearance to swing into the room.
That can become frustrating in narrow hallways and compact spaces.
Pocket Doors
Doors slide back into or alongside the cabinetry so they remain out of the way while the laundry is being used.
Bi-Fold Doors
The panels fold together, reducing how far they project into the surrounding space.
Sliding Doors
Useful where the wall and layout allow the opening to be covered without a large door swing.
The right choice depends on the opening width, cabinet depth, surrounding furniture and how often the laundry will be used.
Add a Dedicated Tall Utility Cabinet
A hidden laundry should not only hide appliances.
It should also organise the items that usually end up leaning against a wall.
- vacuum cleaner
- broom
- mop
- ironing board
- buckets
- cleaning products
- spare towels
Custom cabinetry allows the internal height and shelf positions to be planned around what you actually own.
This is one reason custom laundry cabinetry can be more useful than simply filling a space with standard cupboard sizes.
Build Pull-Out Laundry Hampers Into the Cabinetry
Laundry baskets consume floor space and quickly make a compact room look untidy.
Integrated hampers can help keep washing organised and concealed.
- lights
- darks
- towels
- delicate clothing
The exact configuration should reflect your household.
There is little value in installing three sorting compartments if you only ever use one.
Storage should solve a real problem rather than simply add more hardware.
Use Overhead Cabinets for Less-Frequently Used Items
Everyday laundry products should remain easy to reach.
Items used less frequently can move higher.
- bulk detergent
- spare cleaning products
- household supplies
- additional towels
- infrequently used equipment
The key is not simply maximising cabinet quantity.
Frequently used items should remain accessible without requiring a step stool every time you wash clothes.
Add a Hanging Rail or Drying Zone
Not everything belongs in a clothes dryer.
- shirts
- delicates
- freshly ironed clothing
- items waiting to dry
Depending on the cabinetry design, a rail can sit:
- beneath an overhead cabinet
- above a benchtop
- inside a tall cupboard
- inside a dedicated drying section
If wet clothes will regularly be hung inside enclosed cabinetry, airflow and moisture management become especially important.
Conceal the Ironing Board
A freestanding ironing board is awkward to store.
- a fold-down ironing board
- narrow vertical ironing-board storage
- a dedicated tall cabinet section
It is a relatively small design decision that can significantly reduce clutter.
Again, think about actual usage.
If you iron once every few months, sacrificing a large amount of cabinetry space for an elaborate ironing system may not be worthwhile.
Match the Laundry Cabinetry to the Rest of Your Home
A hidden laundry works best when it visually belongs to the surrounding room.
- cabinet colours
- timber finishes
- door profiles
- handles
- benchtop materials
- hardware
A concealed laundry can then appear as a continuation of the kitchen or hallway cabinetry rather than an obvious utility cupboard.
Gold Star Cabinets & Carpentry can coordinate custom cabinetry across kitchens, laundries, wardrobes and other residential spaces to create a more consistent overall design.
Where Can You Put a Hidden Laundry?
Hallway
A sufficiently deep hallway cupboard can provide a surprisingly practical laundry zone.
This works particularly well when bedrooms and bathrooms are nearby.
- cabinet depth
- ventilation
- noise
- plumbing
- access
- door clearance
Kitchen or Scullery
Integrating a laundry beside a kitchen or inside a scullery can create a consistent cabinetry design.
It may also allow multiple household functions to share a broader utility zone.
However, plumbing, ventilation and appliance noise need to be considered carefully.
Bathroom
A bathroom may already have convenient access to plumbing and moisture-resistant finishes.
A concealed laundry behind full-height cabinetry can therefore be practical in some layouts.
The cabinetry still needs appropriate appliance access and ventilation.
Under the Stairs
An under-stair space can sometimes become useful storage or laundry cabinetry.
But unusual ceiling angles and limited depth make made-to-measure cabinetry particularly valuable here.
Not every under-stair space will be suitable for appliances, so plumbing, ventilation and usable height should be assessed first.
Dedicated Laundry Room
Hidden cabinetry is not only for tiny spaces.
Even a full-size laundry can benefit from concealing appliances and cleaning products behind cabinetry.
The result is a calmer, more organised room with better storage.
How Much Space Does a Hidden Laundry Need?
There is no universal minimum size that suits every appliance combination.
A current Australian European-laundry planning guide suggests around 1.7 metres wide by approximately 700 mm deep for a basic stacked setup as a useful planning reference.
But your cabinetry should never be manufactured from a generic online dimension.
Your final design depends on:
- washer dimensions
- dryer dimensions
- stacking kit
- hose connections
- electrical outlets
- appliance door swing
- ventilation requirements
- cabinetry doors
- installation access
Always check the actual appliance manufacturer's installation requirements before the cabinetry is finalised.
Ventilation: The Detail You Should Not Ignore
One of the biggest mistakes in concealed laundry design is focusing on how the doors look while forgetting what happens behind them.
Washers and dryers can create heat and moisture.
Closing appliances inside cabinetry without suitable ventilation can create an uncomfortable environment and potentially contribute to condensation or moisture problems.
The National Construction Code includes ventilation requirements for laundries and condensation-management provisions. Under relevant NCC provisions, mechanically ventilated laundries have specified exhaust requirements, and clothes-dryer ducting requirements depend on the appliance type and building situation.
Depending on the design, ventilation planning may involve:
- mechanical exhaust
- external ducting
- ventilation openings
- suitable door detailing
- airflow around appliances
Do not copy ventilation dimensions from another laundry.
Follow the requirements applicable to your property and the installation instructions supplied with your appliances.
Moisture and Waterproofing Matter Too
A laundry is a wet area.
Cabinetry design therefore needs to consider more than appearance.
The NCC includes wet-area protection requirements for laundries, including water-resistant or waterproof treatment in specified locations around washing-machine taps, laundry vessels, floors and wall junctions.
Your builder and relevant trades should determine the exact requirements for your property.
- appropriate materials
- protected cabinet edges
- practical splash zones
- accessible plumbing
- suitable benchtop surfaces
- avoiding unnecessary water traps
Custom cabinetry should work with the wet-area design, not interfere with it.
Choose Laundry Cabinet Materials Carefully
Laundries experience more moisture and humidity than many other cabinetry areas.
Material and finish selection should take that environment into account.
- decorative boards
- laminate finishes
- moisture-resistant substrates
- painted cabinetry
- durable benchtop surfaces
- quality cabinet hardware
No cabinetry material should be treated as a substitute for correct waterproofing, ventilation or plumbing.
Discuss the intended environment with your cabinet maker before selecting finishes.
Do Not Forget Plumbing and Electrical Access
The prettiest hidden laundry becomes frustrating very quickly if a plumber cannot reach a tap or you need to remove cabinetry to access a power point.
Plan access for:
- washing machine hoses
- water taps
- drainage
- dryer requirements
- power outlets
- isolation points
- appliance servicing
A good hidden laundry makes the services discreet without making them inaccessible.
Hidden Laundry vs Traditional Laundry Room
| Feature | Hidden Laundry | Traditional Laundry |
|---|---|---|
| Space required | Lower | Higher |
| Appliances concealed | Usually | Usually not |
| Best for small homes | Excellent | Depends on layout |
| Storage potential | High when custom designed | Usually high |
| Bench space | Limited to moderate | Moderate to high |
| Door planning | Important | Less critical |
| Ventilation planning | Critical | Still important |
| Visual integration | Excellent | Separate room |
| Large-family workflow | Depends on size | Often easier |
Neither option is automatically better.
A hidden laundry suits homeowners who value space efficiency and visual integration.
A separate laundry may be more practical for households with large volumes of washing, substantial linen storage or a need for extensive drying and utility space.
Is a Hidden Laundry Right for Your Perth Home?
Consider a concealed laundry if:
- your home has limited floor space
- you are renovating an apartment or townhouse
- your laundry is visible from living areas
- you want to integrate laundry functions into existing cabinetry
- you prefer a cleaner, more minimal interior
- you want cabinetry built around specific appliances and storage needs
A traditional laundry may be better if:
- you have plenty of available space
- your household generates large amounts of washing
- you need significant hanging space
- you store many household or cleaning items
- you regularly use the laundry as a utility or mudroom
Good design begins with understanding how the household actually operates.
Planning a Hidden Laundry? Decide These Things First
Before speaking with a cabinet maker, prepare the following information:
Appliance Models
Know the exact washer and dryer specifications where possible.
Appliance Layout
Decide whether they will be stacked or side by side.
Sink Requirements
Determine whether you need a laundry sink and how frequently it will be used.
Storage Requirements
List what needs to live inside the laundry.
Hanging Space
Decide whether drying or hanging rails are important.
Ventilation
Discuss how heat and moisture will be managed.
Plumbing and Electrical
Confirm where services are located.
Door Type
Consider hinged, bi-fold, pocket or sliding options.
Surrounding Interior
Decide whether the laundry cabinetry should match the kitchen, hallway or bathroom.
Budget
Prioritise the storage and hardware features that will genuinely improve everyday use.
Custom Hidden Laundry Cabinetry in Perth
A hidden laundry needs to fit the room precisely.
Small dimensional mistakes can affect:
- appliance installation
- door operation
- ventilation
- hose access
- storage
- benchtop depth
- overall appearance
Gold Star Cabinets & Carpentry designs, manufactures and installs custom laundry cabinetry in Perth for renovations, new homes and made-to-measure residential projects.
We can help plan cabinetry around your:
- appliances
- available space
- storage requirements
- finishes
- benchtops
- household routine
You can also explore our residential cabinetry services or view completed cabinetry projects.
Ready to Plan Your Hidden Laundry?
A concealed laundry can transform an awkward cupboard or underused area into one of the hardest-working storage zones in your home.
The key is planning it as a complete system rather than simply hiding appliances behind doors.
Consider the cabinetry, ventilation, plumbing, electrical access, storage and daily workflow together.
Gold Star Cabinets & Carpentry creates made-to-measure cabinetry for Perth homes, including kitchens, wardrobes, laundries, vanities and entertainment units.